Industries

Commercial Construction

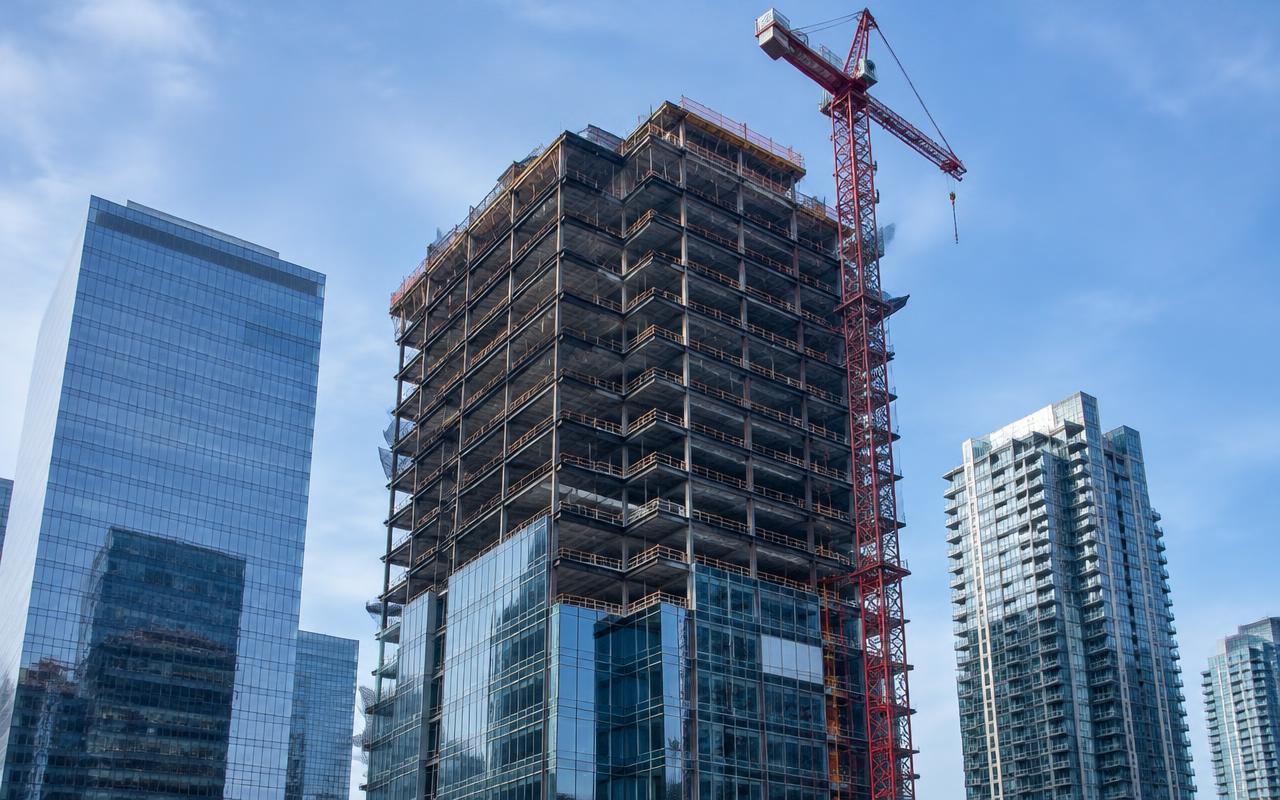
Steel frames, connections and BIM for offices, malls, hospitals and high-rise buildings.

Quick answer

Structural Engineering Services supports Commercial Construction projects worldwide with commercial building steel design, steel connection design, revit bim modeling, steel detailing services — delivered by senior engineers on licensed software to international codes.

1,200+
Projects delivered
40+
Countries served
60+
In-house engineers
2009
Engineering since

Governing codes

  • AISC 360 / AISC 341
  • ASCE 7 / IBC
  • Eurocode 3 / EN 1090
  • AWS D1.1
  • AISC Design Guide 11

Sector challenges

What makes Commercial Construction engineering hard

On commercial steel the engineering is rarely the hard part — the coordination is. Architects move grids, services want holes, and the fabricator needs drawings before the design is finished. We work the way that programme actually runs.

Challenge 01

Architecture-led geometry changes

Grid shifts, slab edges and facade setting-out move after the steel model has already started.

How we answer it

Models are built around grids and levels so a change propagates through members, connections and drawings, instead of triggering a manual re-draw of every affected sheet.
Challenge 02

Services coordination and web penetrations

MEP routes arrive late and want holes exactly where the shear is highest.

How we answer it

Penetration zones are agreed and modelled up front; late holes are checked against the design and reinforced with pre-approved standard details rather than case-by-case redesign.

Challenge 03

Fabrication released ahead of design

Shops need the first phase of steel while the upper floors are still being designed.

How we answer it

Scope is split into release packages by zone with a frozen interface at each boundary, so early steel can be cut without later changes making it obsolete.

Challenge 04

Delegated connection design

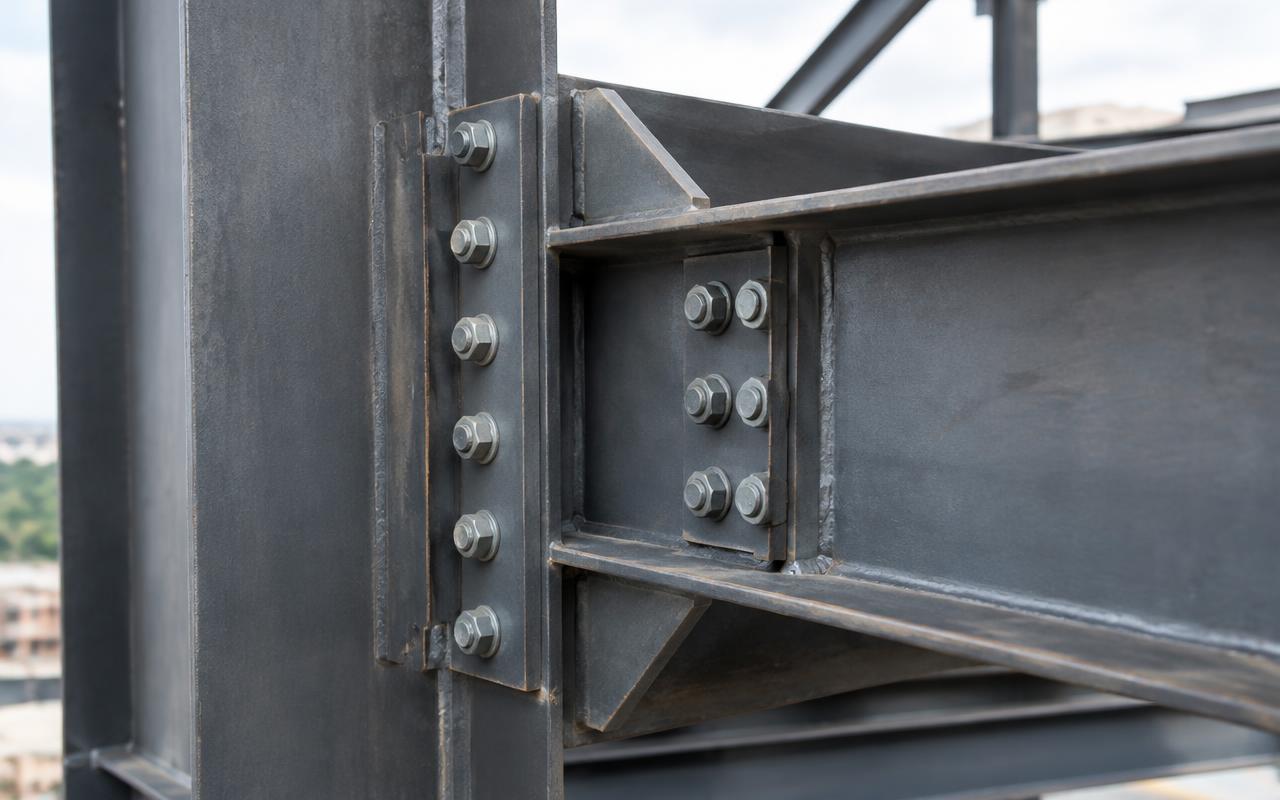
Connection responsibility often falls between the engineer of record, the fabricator and the detailer.

How we answer it

We take the delegated scope explicitly: reactions tabulated, connections designed and checked to AISC or Eurocode, with the assumptions sheet issued alongside the drawings.

Relevant services

Our Commercial Construction services

Typical assets

Structures and equipment we engineer for commercial construction

From a single assembly to a complete package — the asset types our commercial construction teams work on week to week.

Office & high-rise frames

Composite floor framing, moment frames, braced cores and transfer structures.

Retail & mixed-use

Long-span retail floors, atrium framing and entrance canopy steel.

Hospitals & institutional

Vibration-sensitive floors, plant decks and heavily serviced framing.

Facade support steel

Curtain-wall brackets, mullion supports and parapet framing with movement allowance.

Transfer & podium structures

Transfer trusses and girders where the tower grid does not match the podium.

Stairs & secondary steel

Feature and escape stairs, balustrades, plant platforms and screens.

Codes & specifications

What governs commercial construction design

The base code is only half the story. On commercial construction work the client specification usually overrides it somewhere, so we agree a single reconciled design basis before any calculation starts.

Browse all codes
  • AISC 360 / AISC 341

    Member and connection design, with 341 where the seismic system needs ductile detailing.

  • ASCE 7 / IBC

    Wind, seismic and load combinations, plus the drift and serviceability limits owners notice.

  • Eurocode 3 / EN 1090

    Design plus execution class, which sets the fabrication tolerance and NDT regime.

  • AWS D1.1

    Welding procedures and prequalified joints that must match the shop approvals.

  • AISC Design Guide 11

    Floor vibration criteria, increasingly written into the brief for offices and hospitals.

  • BS 5950 / IS 800

    Legacy and Indian-market projects still specified on these codes.

Free quote

Not sure what you need?

Send the drawings or datasheets you already have. We will tell you what is missing and quote the scope in 24 hours.

Request a Quote

Project lifecycle

Where we plug into a commercial construction project

Most clients bring us in at detailed design. We can start earlier, or pick a package up mid-stream — here is what you get from us at each stage.

01

Concept & feasibility

Options, preliminary sizing and budget tonnage, before the scheme is frozen.

Framing options and preliminary tonnage for the cost plan.

You receive

  • Design basis memorandum
  • Preliminary weight and tonnage estimate
  • Framing concept and first-pass member sizing
  • Scheme comparison under preliminary load cases
  • Sketch-level layouts for review
02

FEED / basic design

Design basis, load schedules and layouts good enough to price and procure from.

Grid, member sizing, stability strategy and connection philosophy.

You receive

  • Load schedule and design criteria
  • GA drawings good enough to price
  • Connection philosophy and tonnage take-off
  • Governing load combinations fixed per code
  • Coordinated BIM model at LOD 300
03

Detailed design

Full analysis, code checks, 3D modelling and issued-for-construction documentation.

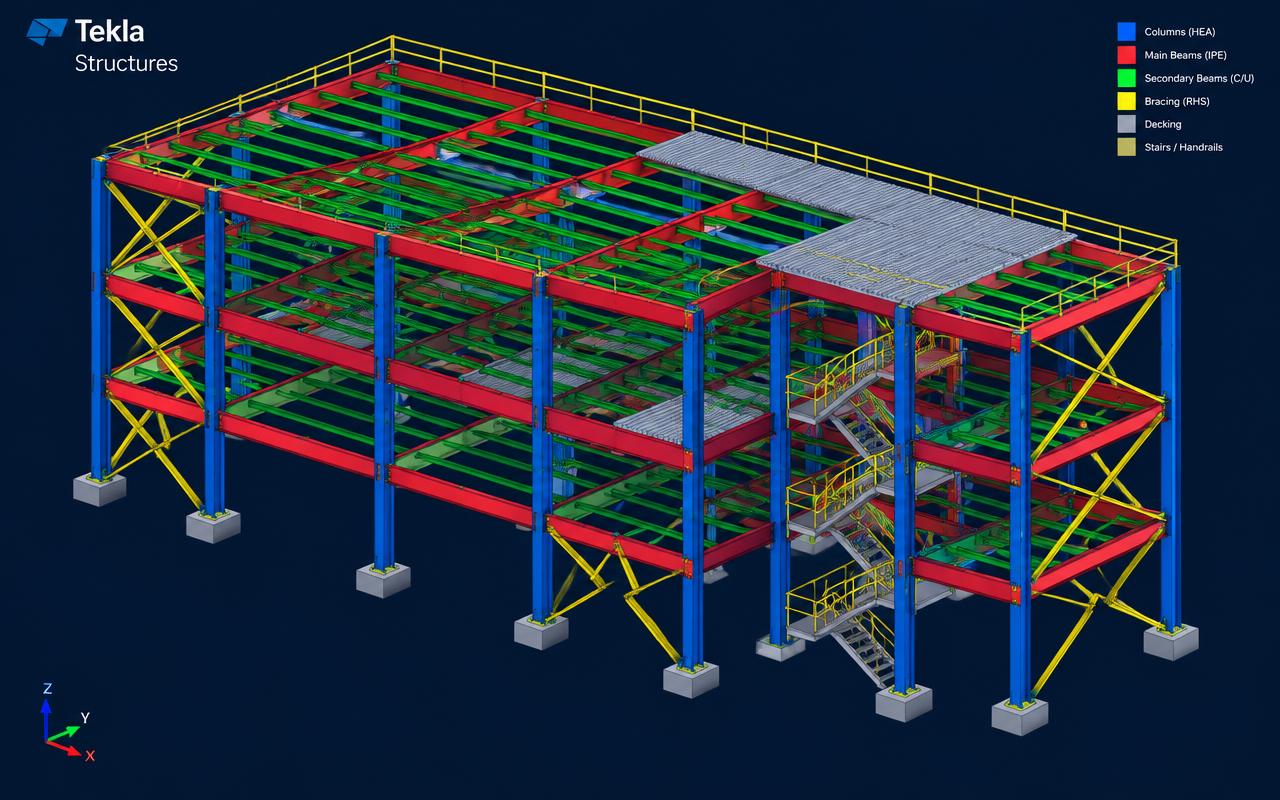
Analysis, connection design and a Tekla or Revit model released package by package.

You receive

  • Checked design calculation report
  • Issued-for-construction drawing set
  • LOD 400 Tekla model with shop and erection drawings
  • Member, connection and foundation design sheets
  • Full 2D documentation and a clash-free federated model
04

Fabrication & site support

Shop queries, RFIs and as-built updates while steel is being cut and erected.

Site RFIs, fit-up queries and as-built model updates during erection.

You receive

  • RFI and technical query log
  • As-built red-line mark-ups
  • NC/DSTV files and shop fit-up support
  • Field-change re-checks and repair calculations
  • As-built model and drawing updates

Deliverables & handover

What you actually receive

Building projects are handed over as release packages with a drawing register per zone, so the fabricator, the erector and the design team all work from the same revision at the same time.

DeliverableFormatIssued at
Design basis and calculation reportPDF, signed and checkedDetailed design
General arrangement drawingsDWG + PDFFEED to detailed design
Drawing register and transmittalXLSX + PDFEvery issue
Tekla 3D modelNative .db1 + IFC 2x3/4Detailed design
Single-part, assembly and erection drawingsPDF + DWG, one sheet per markDetailed design
CNC files, bolt list and BOQNC1/DSTV, DXF, XLSXPre-fabrication
Analysis model and load combinationsSTAAD .std + PDF summaryDetailed design
Connection and base-plate design sheetsPDF calculation packDetailed design
Federated model and clash reportRVT/NWD + PDF clash logDetailed design
2D documentation setDWG + PDF to your CAD standardAll stages
Connection assumptions and reaction schedulePDF + XLSXDetailed design
Floor vibration and deflection checkPDF calculationDetailed design

Two-stage check

Originator, then senior checker signs off every sheet before it leaves our office.

Native files included

You own the model, so another team can pick the work up at any point.

Revision control

A revision table on every sheet; superseded issues are archived, never deleted.

Your transmittal route

Issued through your document-control portal with your numbering, or over secure FTP.

Start your project

Send your drawings. Get a quote in 24 hours.

Free, no-obligation proposal from a senior engineer.

Request a Quote
irPowered by IRPR